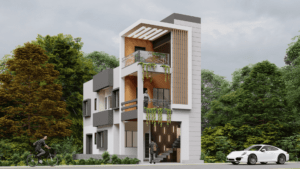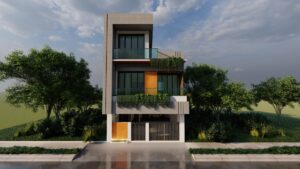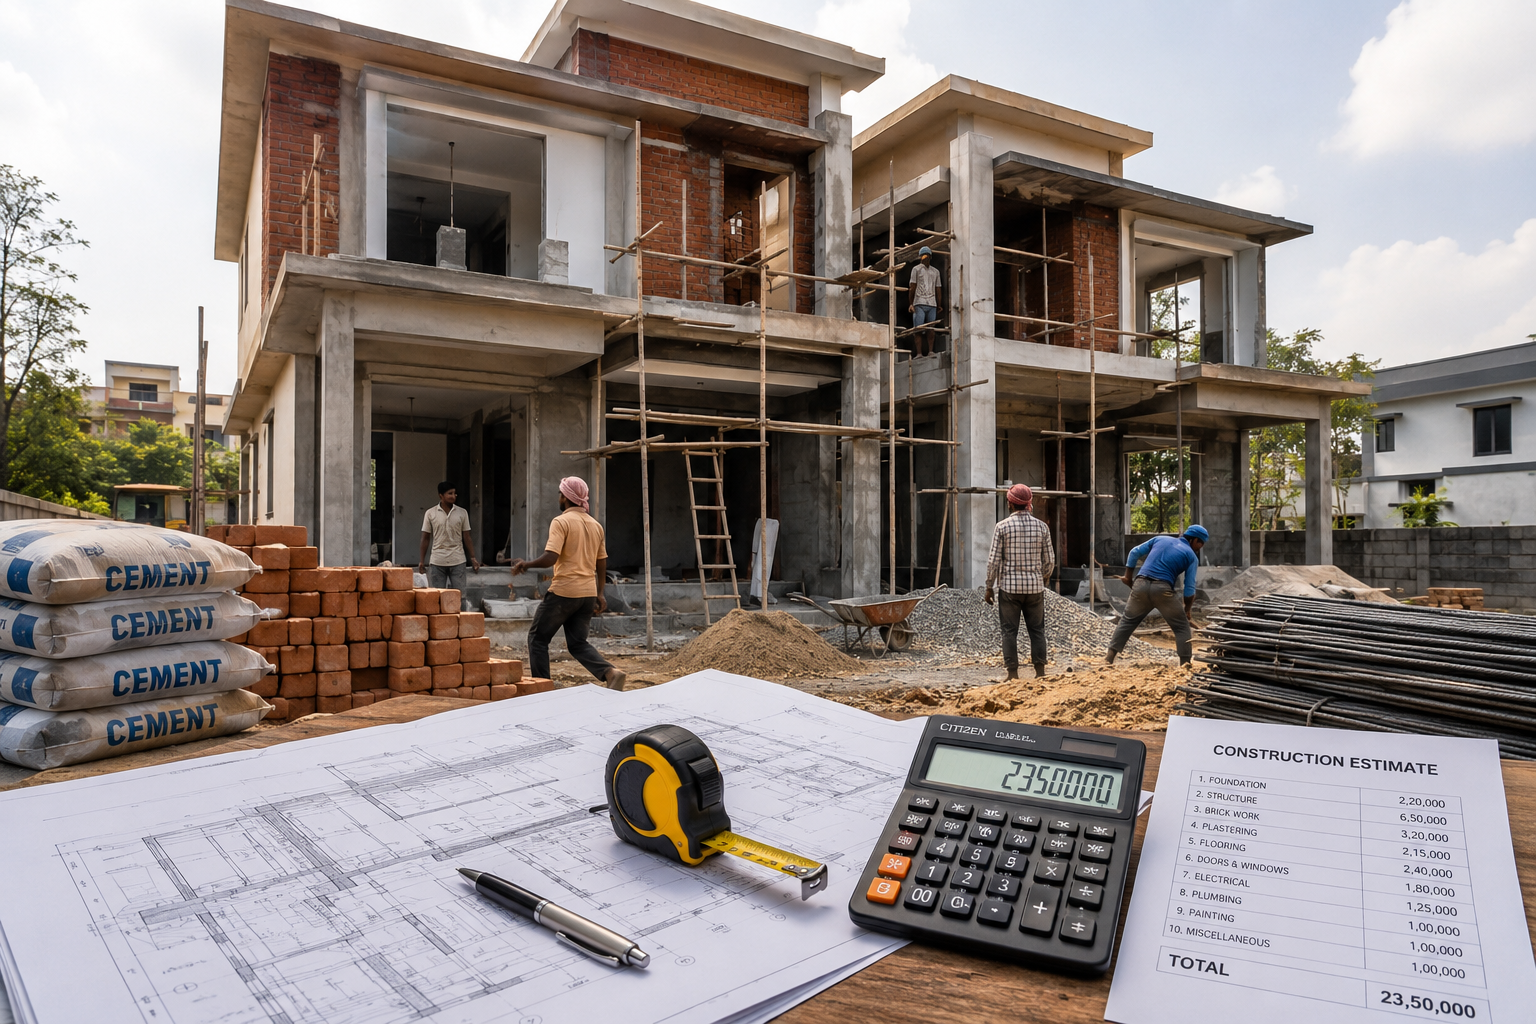
The average duplex house construction cost in India ranges from ₹1,600 to ₹3,500 per square foot, depending on the quality of materials, finishes, and location. A basic duplex costs ₹1,600–₹2,000 per sq ft, a standard duplex costs ₹2,000–₹2,600 per sq ft, and a premium duplex with high-end finishes and smart home features costs ₹2,600–₹3,500 per sq ft or more. For a typical 2,000 sq ft duplex, total construction cost falls between ₹32 lakhs and ₹52 lakhs, excluding land, government approvals, and interior furnishing.
This guide breaks down duplex construction costs by size, number of bedrooms, city, and construction quality, along with the hidden costs most homeowners forget to budget for and practical ways to bring the cost down without compromising structural quality.
Table of Contents
ToggleQuick Answer: Average Duplex House Construction Cost in India
| Construction Type | Cost Per Sq Ft |
|---|---|
| Basic | ₹1,600–₹2,000 |
| Standard | ₹2,000–₹2,600 |
| Premium | ₹2,600–₹3,500+ |
Example Cost Estimates
| Built-up Area | Estimated Cost |
|---|---|
| 1200 sq ft | ₹19–30 Lakhs |
| 1500 sq ft | ₹24–39 Lakhs |
| 1800 sq ft | ₹29–47 Lakhs |
| 2000 sq ft | ₹32–52 Lakhs |
| 2500 sq ft | ₹40–65 Lakhs |
| 3000 sq ft | ₹48–78 Lakhs |
These figures cover core construction only. Land cost, government approvals, architect and structural engineering fees, and interior work such as modular kitchens, wardrobes, and furniture are billed separately and can add 15 to 30 percent to your overall budget.
What Is a Duplex House?
A duplex house is a residential structure built on two floors that function as a single connected home, typically joined by an internal staircase, and owned by one family. Unlike a standard independent house, a duplex is designed with distinct living zones on each level, often separating common areas on the ground floor from bedrooms on the upper floor.
Duplex vs Independent House: An independent house may have one or more floors added over time without an integrated design, while a duplex is planned as a single G+1 structure from the start, with a unified structural and architectural plan.
Duplex vs Villa: A villa usually sits on a larger plot with more open space, a compound, and sometimes a garden or private amenities, while a duplex is more compact and suited to smaller urban plots.
Duplex vs Apartment: An apartment is a single-floor unit within a larger multi-unit building with shared walls and common areas, while a duplex is a standalone two-floor home with no shared walls or common ownership structure.
Duplex House Construction Cost Per Square Foot
Basic Construction Cost: ₹1,600–₹2,000 per sq ft
Basic construction uses standard cement, TMT steel bars, and country bricks or basic AAC blocks, with simple vitrified tile flooring, standard doors and windows, and single-coat paint. This tier suits homeowners prioritizing a functional, budget-friendly home over premium finishes.
Standard Construction Cost: ₹2,000–₹2,600 per sq ft
Standard construction includes better quality flooring such as double-charged vitrified tiles, branded sanitaryware, modular switches, and improved wall finishes. Many homeowners in this tier also add basic modern amenities like a modular kitchen shell, false ceiling in select rooms, and better quality doors.
Luxury Duplex Construction Cost: ₹2,600–₹3,500+ per sq ft
Premium construction uses imported or high-end tiles, natural stone flooring, designer facades, higher-grade steel and cement, and full home automation. Smart home features such as automated lighting, video door security, and centralized air conditioning are common at this level, along with architect-led interior design.
Duplex House Construction Cost Based on Size
| Plot Size | Approximate Built-up Area | Estimated Budget (Standard Tier) |
|---|---|---|
| 20×40 | 1,200–1,400 sq ft | ₹24–36 Lakhs |
| 30×40 | 1,800–2,200 sq ft | ₹36–57 Lakhs |
| 30×50 | 2,200–2,800 sq ft | ₹44–73 Lakhs |
| 40×50 | 2,800–3,400 sq ft | ₹56–88 Lakhs |
| 40×60 | 3,400–4,000 sq ft | ₹68–1.04 Cr |
Built-up area for a duplex is usually higher than the plot size alone because both floors are counted together. A 30×40 plot, for instance, gives roughly 1,200 sq ft per floor, which totals close to 2,200 sq ft of built-up area once staircases and wall thickness are accounted for.
Duplex House Construction Cost by Number of Bedrooms
2 BHK Duplex House Cost
A 2 BHK duplex typically spans 1,200–1,500 sq ft and costs between ₹24 lakhs and ₹39 lakhs at standard construction quality. This size works well for small plots and nuclear families.
3 BHK Duplex House Cost
A 3 BHK duplex usually needs 1,800–2,200 sq ft and costs between ₹36 lakhs and ₹57 lakhs. This is the most commonly built duplex configuration in India, offering a balance of space and cost.
4 BHK Duplex House Cost
A 4 BHK duplex requires 2,500–3,000 sq ft and costs between ₹50 lakhs and ₹78 lakhs, suited to larger families needing separate bedrooms for each member along with additional common spaces.
5 BHK Luxury Duplex Cost
A 5 BHK luxury duplex spans 3,500 sq ft or more and, built with premium materials and smart features, can cost ₹91 lakhs to well over ₹1.2 crore.
Cost Breakdown of Duplex House Construction
| Construction Stage | Approximate Share of Total Cost |
|---|---|
| Excavation and Foundation | 8–10% |
| RCC Structure | 20–25% |
| Brickwork | 10–12% |
| Roofing | 8–10% |
| Flooring | 8–12% |
| Doors and Windows | 8–10% |
| Plumbing | 5–7% |
| Electrical | 5–7% |
| Painting | 5–6% |
| Finishing | 10–15% |
Excavation and foundation work sets the base of the structure and cost depends on soil condition and depth required. The RCC structure, covering columns, beams, and slabs, is typically the single largest cost component since it uses the bulk of the cement and steel. Brickwork forms the walls, roofing seals the structure, and flooring, doors, windows, plumbing, and electrical work follow as the interior takes shape. Painting and finishing, including polishing, fittings, and final touches, close out the project and often carry more cost than homeowners expect.
Material Cost for Duplex House Construction
Cement, steel, and bricks or AAC blocks together make up the largest share of raw material cost in duplex construction. Cement prices fluctuate with region and brand, while steel cost depends on the grade of TMT bars used, with higher-grade steel commanding a premium but allowing for reduced quantity in some structural designs. Bricks remain the more economical wall material, while AAC blocks cost more upfront but reduce plaster consumption and improve insulation.
Sand and aggregate costs vary significantly by region due to transportation and availability, and this is often a hidden cost driver in areas with sand mining restrictions. Tiles range from basic ceramic to premium vitrified and natural stone, with a wide price spread depending on brand and finish. Paint cost depends on whether you choose distemper, emery, or premium washable paints. Plumbing and electrical materials, including pipes, fittings, wiring, and switches, are often underestimated since branded fixtures cost considerably more than generic ones. Doors and windows, particularly if using wood or UPVC over basic options, can also shift the budget meaningfully.
Labour Cost for Duplex House Construction
| Labour Type | Typical Rate Basis |
|---|---|
| Mason | Per sq ft or daily wage |
| Carpenter | Per piece or daily wage |
| Electrician | Per point or lump sum |
| Plumber | Per point or lump sum |
| Painter | Per sq ft |
Labour rates vary widely by city and skill level. Mason charges are usually the largest labour cost since masons are involved through most stages of construction. Carpenter charges depend on the complexity of woodwork, particularly for custom furniture and paneling. Electrician and plumber charges are often quoted per point, meaning per switch, socket, or fixture location, which can add up quickly in larger duplexes with more rooms. Painter charges depend on the type of paint and number of coats.
Factors Affecting Duplex House Construction Cost
Plot size directly determines built-up area and therefore total material and labour quantity. Location affects both material transportation cost and prevailing labour rates, with metro cities generally costing more than tier two and tier three cities. Soil condition influences foundation design and depth, and poor soil can significantly raise excavation and foundation cost. Architectural design complexity, including curved walls, cantilevers, and irregular layouts, increases both material wastage and labour time compared to simple rectangular layouts.
Structural design and the number of floors affect how much steel and concrete the RCC structure requires. Material quality is the most direct lever on cost, since the same design can range from basic to premium depending on what is specified. Interior specifications, labour rates in the specific city or town, and local regulations around setbacks, floor space index, and approval requirements also shape the final number.
City-wise Duplex House Construction Cost
| City | Average Cost Per Sq Ft |
|---|---|
| Bangalore | ₹2,200–₹3,500 |
| Hyderabad | ₹2,000–₹3,200 |
| Chennai | ₹2,000–₹3,200 |
| Pune | ₹2,000–₹3,300 |
| Mumbai | ₹2,500–₹4,000+ |
| Delhi NCR | ₹2,100–₹3,500 |
Mumbai carries the highest construction cost per sq ft due to high labour and material transportation costs, followed by Bangalore and Delhi NCR. Tier two cities and smaller towns generally see 15 to 25 percent lower construction costs than these major metros for comparable quality.
Hidden Costs Many Homeowners Forget
Government approval fees, architect fees, and structural engineering fees are professional and regulatory costs that sit outside the core construction budget but are essential before work can begin. Soil testing confirms foundation design requirements and is a small but necessary upfront cost. If municipal water supply is unreliable, a borewell adds a significant one-time cost.
Compound walls and gates are frequently excluded from initial construction quotes but are necessary for most standalone plots. Landscaping, water tank installation, and septic tank construction, where municipal sewage connection is unavailable, are additional site development costs. Electricity connection charges from the local utility are a separate line item from internal electrical wiring.
Interior design, furniture, modular kitchens, and wardrobes are almost always excluded from construction cost estimates, yet they can add 15 to 25 percent to the total project cost. Homeowners who plan only around per sq ft construction rates are frequently surprised by how much these categories add up once the shell of the house is complete.
Duplex Construction Timeline
| Stage | Duration |
|---|---|
| Design and Planning | 3–6 Weeks |
| Approval | 1–3 Months |
| Foundation | 3–4 Weeks |
| Structure | 2–4 Months |
| Finishing | 2–3 Months |
| Final Handover | 1–2 Weeks |
A duplex house typically takes 8 to 14 months from initial design to final handover, though this can extend further depending on approval delays, monsoon disruptions, and design changes made mid-construction.
How to Reduce Duplex House Construction Cost
Choosing an efficient floor plan that avoids unnecessary corridors, irregular corners, and excess circulation space reduces both built-up area and material use. Using standard room sizes instead of custom oversized rooms keeps material quantities predictable and avoids wastage. Selecting cost-effective materials that balance durability and price, rather than defaulting to the most premium option available, can meaningfully lower cost without compromising structural quality.
Avoiding unnecessary design complexity such as curved walls, deep cantilevers, or excessive double-height spaces reduces both structural cost and construction time. Planning electrical and plumbing layouts early, before walls go up, prevents costly rework later. Hiring an experienced architect who understands cost-efficient design from the outset typically saves more than their fee through better material planning. Comparing multiple contractor quotes before finalizing, and monitoring material usage on-site during construction, are two of the most effective ways to prevent budget overruns.
Common Mistakes That Increase Construction Cost
Frequent design changes during construction are one of the biggest cost inflators, since they often require breaking and redoing completed work. Poor planning at the outset leads to reactive decisions that cost more than upfront planning would have. Choosing low-quality materials to save initially often leads to higher maintenance and repair costs down the line. Ignoring soil investigation can result in an undersized foundation that needs expensive correction later, or an oversized one that wastes budget upfront.
Hiring inexperienced contractors without a track record increases the risk of both cost overruns and quality issues. Skipping construction supervision allows material wastage and workmanship errors to go unchecked. Underestimating finishing costs, which typically account for 10 to 15 percent of the total budget, is one of the most common budgeting errors homeowners make.
Duplex House Construction Cost Calculator
The basic formula for estimating duplex construction cost is:
Estimated Cost = Built-up Area × Construction Cost Per Sq Ft
Example calculations:
- 1,200 sq ft at ₹2,000 per sq ft = ₹24 Lakhs
- 1,800 sq ft at ₹2,200 per sq ft = ₹39.6 Lakhs
- 2,200 sq ft at ₹2,400 per sq ft = ₹52.8 Lakhs
- 2,800 sq ft at ₹2,600 per sq ft = ₹72.8 Lakhs
- 3,400 sq ft at ₹2,800 per sq ft = ₹95.2 Lakhs
This formula gives a baseline construction estimate only. Actual project cost should also factor in the hidden costs covered earlier in this guide.
Why Good House Design Saves Construction Cost
Optimized architectural planning directly reduces steel and RCC consumption by minimizing unnecessary spans, cantilevers, and structural complexity. A well-planned layout reduces brickwork by avoiding excess partition walls and using efficient room proportions. Good design also eliminates wasted space, such as overly wide corridors or awkward leftover areas, which lowers built-up area without reducing usable space.
Efficient layouts reduce future renovation costs by getting the functional flow right the first time, avoiding the need to break walls or reconfigure rooms later. Thoughtful design, including proper ventilation, natural lighting, and material selection suited to the local climate, also lowers long-term maintenance costs. For example, a duplex designed with a central staircase serving both floors and shared plumbing walls between kitchen and bathrooms reduces both structural cost and pipe runs compared to a layout with scattered wet areas.
Why Choose SmartScale House Design For Duplex House Construction?
SmartScale House Design offers custom duplex house plans tailored to your plot size, budget, and family needs, including Vastu-compliant designs for homeowners who want their layout aligned with traditional principles. Every project includes 3D elevation design so you can visualize the finished home before construction begins, along with detailed structural drawings and electrical and plumbing layouts that reduce on-site guesswork and rework.
Construction drawings from SmartScale are built to minimize material wastage and design-related cost overruns, and the team offers online architectural consultation across India, making it easy to work with experienced architects regardless of your location.
Planning to build your dream duplex? SmartScale House Design provides custom duplex house plans, modern 3D elevations, structural drawings, and construction-ready designs that help reduce mistakes and optimize your overall construction cost. Contact our team today for a personalized consultation.
Frequently Asked Questions
How much does it cost to build a duplex house in India?
A duplex house in India costs between ₹1,600 and ₹3,500 per sq ft depending on construction quality, which translates to roughly ₹32–52 lakhs for a typical 2,000 sq ft duplex at standard finish level.
What is the average duplex construction cost per sq ft?
The average cost is ₹2,000–₹2,600 per sq ft for standard quality construction across most Indian cities.
Is building a duplex cheaper than two separate houses?
Yes, a duplex is generally more cost-efficient than building two independent houses since it shares one foundation, one roof structure, and common walls, reducing overall material and labour cost.
How much does a 2000 sq ft duplex cost?
A 2,000 sq ft duplex costs approximately ₹32–52 lakhs depending on whether basic, standard, or premium construction quality is chosen.
What is included in construction cost?
Construction cost typically includes foundation, RCC structure, brickwork, roofing, flooring, doors and windows, plumbing, electrical work, painting, and basic finishing.
Does construction cost include interiors?
No, standard construction cost estimates exclude interior work such as modular kitchens, wardrobes, furniture, and interior design, which are quoted separately.
How long does it take to build a duplex house?
A duplex house typically takes 8 to 14 months from design and approval through to final handover.
Which construction type is best for a duplex house?
Standard construction quality offers the best balance of durability and cost for most homeowners, while premium construction suits those prioritizing high-end finishes and smart home features.
How much does a 30×50 duplex house cost?
A duplex on a 30×50 plot, with a built-up area of roughly 2,200–2,800 sq ft, costs approximately ₹44–73 lakhs at standard construction quality.
What are the hidden costs of duplex construction?
Hidden costs include government approval fees, architect and structural engineering fees, soil testing, borewell, compound wall, gate, landscaping, water tank, septic tank, electricity connection, and interior work.
Can I build a duplex on a 20×40 plot?
Yes, a 20×40 plot is a common size for duplex construction, typically yielding a built-up area of 1,200–1,400 sq ft, suitable for a 2 BHK duplex.
How can I reduce duplex house construction cost?
You can reduce cost by choosing an efficient floor plan, using standard room sizes, selecting cost-effective materials, avoiding unnecessary design complexity, and comparing multiple contractor quotes before finalizing.