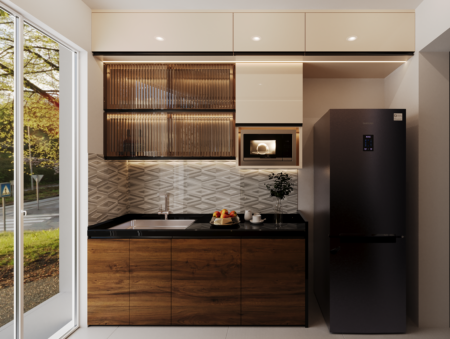
-
 Dimension : 40 ft. x 60 ft.Area : 2400 sqftFour Floor PlanDirection : East Facing
40×60 House Design 3 Floor 3D Elevation with Lift & 6 Bedrooms | Detailed Floor Plan
-
 Dimension : 40 ft. x 60 ft.Area : 2400 sqftDuplex Floor PlanDirection : West Facing
40×60 House Plan East Facing 3D Elevation 2400 sqft Plot
-
 Dimension : 40 ft. x 70 ft.Area : 2800 sqftDuplex floor planDirection : South Facing
40×70 Modern House Elevation Brick Red & Grey Theme | 2000 Sqft Duplex on 2800 Sqft South-Facing Plot
-
 Dimension : 40 ft. x 50 ft.Area : 2000 sqftSimplex Floor PlanDirection : South Facing
40×50 House Plan With Modern 3D Elevation (South Facing)
-
 Dimension : 40 ft. x 60 ft.Area : 2400 sqftDuplex floor planDirection : West Facing
40×60 House Plan 3D East Facing Elevation Luxury 2400 Sq Ft Design
-
 Dimension : 40 ft. x 60 ft.Area : 2400 sqftDuplex floor planDirection : West Facing
40×60 House Plans West Facing 3D Elevation 2400 sq ft Plot Area
-
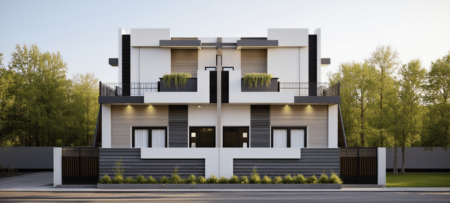 Dimension : 40 ft. x 60 ft.Area : 2000 SqftDirection :
40×60 Modern House Design 2000 Sqft Contemporary G+1 Home with Open Terrace
-
 Dimension : 40 ft. x 70 ft.Area : 2800Duplex Floor PlanDirection : East Facing
40×70 House Plan East Facing | 2800 Sq Ft Plot 3D Elevation Design
-
 Dimension : 40 ft. x 70 ft.Area : 2800 sqftDuplex floor planDirection : South Facing
40×70-Modern-Elevation-Stone-Theme-2000sqft-Builtup-Area-525614
-
 Dimension : 42 ft. x 42 ft.Area : 1764 sqftDuplex Floor PlanDirection : South Facing
42×42 South Facing Elevation Design
-
 Dimension : 50 ft. x 50 ft.Area : 2500 sqftDuplex floor planDirection : North Facing
50×50 House Plan 3D Elevation Bungalow Modern White Grey Theme 2000sq ft-Builtup Area
-
 Dimension : 50 ft. x 50 ft.Area : 2500 sqftDuplex floor planDirection : North Facing
50×50 House Plan North Facing 3D Elevation Bungalow Design Brick Red White Theme 2000sq ft
-
 Dimension : 50 ft. x 60 ft.Area : 3000 sqftSimplex Floor PlanDirection : North Facing
50×60 house design plan north facing 3000 sqft Plan
-
 Dimension : 50 ft. x 70 ft.Area : 3500 sqftDuplex floor planDirection : East Facing
50×70 House Plan Kerala Style Bungalow 3500 sq ft Plot Area
-
 Dimension : 60 ft. x 70 ft.Area : 4200 sqftDuplex floor planDirection : West Facing
60×70 Indian Bungalow 3D Elevation Design West-Facing 4500 Sq ft
-
 Dimension : 6 ft. x 6 ft.Area : 36 sqftModernDirection : North-West
6×6 Bathroom Design Subtle Colour Theme
-
 Dimension : 6 ft. x 8 ft.Area : 48 sq ftDirection :
6×8 Bathroom Design – Contemporary Interior with Beige Theme
-
 Dimension : 6 ft. x 8 ft.Area : 48 sq ftDirection :
6×8 Bathroom Design – Modern Interior with Grey Concrete Theme
-
 Dimension : 6 ft. x 9 ft.Area : 54 sq ftDirection :
6×9 Bathroom Design – Modern Interior with Cream Theme
-
 Dimension : 7 ft. x 7 ft.Area : 49 sq ftDirection :
7×7 Bathroom Design – Minimalistic Interior with Grey Wooden Theme
-
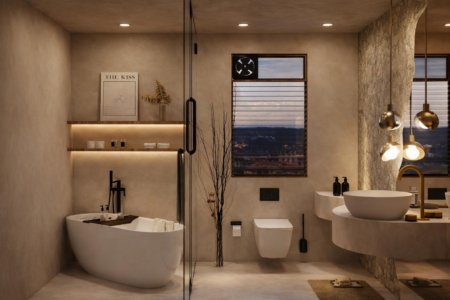 Dimension : 8ft. x 10ft.Area : 80 sqftDirection :
8×10 Master Bathroom Design Modern Luxury Layout with Walk-in Shower and Bathtub
-
 Dimension : 8 ft. x 7 ft.Area : 56 sq ftDirection :
8×7 Bathroom Design – Modern Interior with Grey and Peach Theme
-
 Dimension : 8 ft. x 7 ft.Area : 56 sqftModernDirection : South
8×7-Bathroom-Interior-Design-Grey-Theme