
-
 Dimension : 14 ft. x 12 ft.Area : 168 sq ftDirection :
14×12-Living-Room-Modern-Interior-Design-Cream-Wooden-Theme-525613
-
 Dimension : 14 ft. x 14 ft.Area : 196 sqftLuxuryDirection : North-East
14×14-Living-Room-Luxury-Interior-Design
-
 Dimension : 15 ft. x 22 ft.Area :Direction : East Facing
15×22 Bedroom Modern Interior Home Room Design
-
 Dimension : 16 ft. x 50 ft.Area : 800 sqftDuplex floor planDirection : East Facing
16*50 House Plan 3D Elevation Design 1600 sq ft
-
 Dimension : 20 ft. x 40 ft.Area : 800 sqftDuplex Floor PlanDirection : West Facing
20×40 West-Facing Modern House Elevation Design 800 Sq Ft Home
-
 Dimension :Area : 1000 sqftDirection :
20×50 House Front Elevation Design – Modern 3D Exterior for 1000 Sqft Plot
-
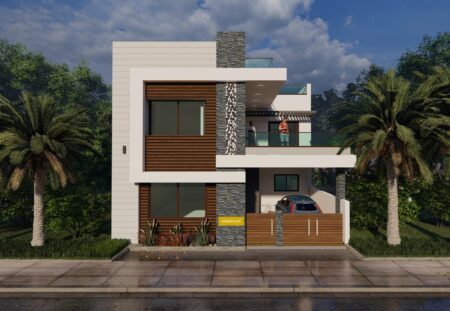 Dimension : 20ft x 50ftArea : 1000sqftDirection : East Facing
20×50 Modern G+1 House Plan – Contemporary Villa Design with 3D Elevation
-
 Dimension : 20 ft. x 50 ft.Area : 1000Duplex Floor PlanDirection : North Facing
20×50 North Facing House Front Elevation Design Modern 1000Sqft House
-
 Dimension : 20 ft. x 13 ft.Area :Direction : East Facing
20×13 Bedroom Modern Interior Design
-
 Dimension : 20 ft. x 40 ft.Area : 800 sqftDuplex floor planDirection : West Facing
20×40 House Plan 3D Elevation Design 1000 sq ft
-
 Dimension : 20 ft. x 40 ft.Area : 800 sqftTriplex Floor PlanDirection : West Facing
20×40 House Plan 3D Elevation Triplex Modern West Facing 800 sqft
-
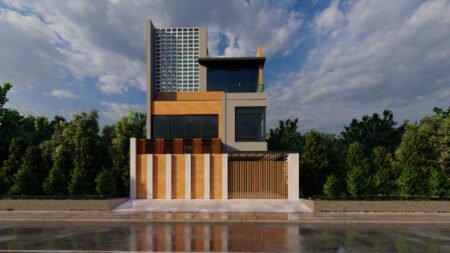 Dimension : 20ft × 40 ftArea : 800 Sq FtDirection :
20×40 Modern G+2 House Design Contemporary Luxury 3BHK Elevation (Approx. 2,100 Sq Ft)
-
 Dimension : 20 ft. x 40 ft.Area : 800Duplex Floor PlanDirection : North Facing
20×40 North Facing House Plan – Modern 800 Sq Ft House Design
-
 Dimension : 20 ft. x 40 ft.Area : 800 sqftSingle floor planDirection : West Facing
20X40 Row House Plan 3D elevation 800 sq ft Plot Area
-
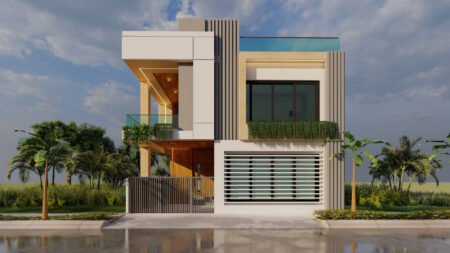 Dimension : 20 × 45 ftArea : 900 sq ftDirection :
20×45 House Design Modern 3D Elevation with Car Parking
-
 Dimension : 20 ft. x 50 ft.Area : 1000 sqftDuplex floor planDirection : West Facing
20×50 Front Elevation Design for a 1000 Sq Ft Plot
-
Dimension : 20 ft. x 50 ft.Area : 1000 sqftTriplex floor planDirection : North Facing
20×50 House Plan North Facing Modern 3D Elevation Design for a 1000 Sq Ft Plot
-
 Dimension : 20 ft. x 50 ft.Area : 1000 sqftDuplex floor planDirection : West Facing
20×50 House Plan West Facing Modern Duplex Design for 1000 Sq Ft Plot
-
 Dimension : 20 ft. x 60 ft.Area : 1200 sqftDuplex floor planDirection : North Facing
20×60 Modern Row House Elevation Duplex Design
-
 Dimension : 20 ft. x 60 ft.Area : 1008 sqftDuplex Floor PlanDirection : West Facing
20×60 West Facing House Design and Floor Plan 1200 Sq Ft 3D Elevation
-
 Dimension : 20 ft. x 80 ft.Area : 1600 sqftFour FloorsDirection : East Facing
20×80 House Plans For Hospital and Residence 1600 plot area
-
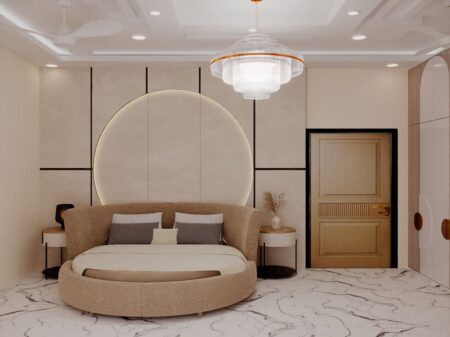 Dimension : 15 ft × 16 ftArea : 250 sqftDirection :
250 Sq Ft Master Bedroom Interior Design | Luxury Modern Bedroom
-
 Dimension : 25 ft. x 40 ft.Area : 1000 sqftDuplex floor planDirection : South Facing
25×40 House Plan Front Elevation Design Modern Beige-White Theme
-
 Dimension : 25 ft. x 50 ft.Area : 1250 sqftDuplex floor planDirection : West Facing
25×50 House Plan 3D Elevation Design Farmhouse Modern Cream Theme 1500 sqft